2 bed Terraced for Sale
Heron Drive, Bicester
£300,000Share:
Description
OVERLOOKING THE CONSERVATION AREA, A TWO BEDROOM TERRACED HOUSE WITH KITCHEN DINER, BATHROOM AND EN-SUITE WITH FRONT AND REAR GARDENS AND PARKING FOR TWO CARS
Key Facts for Buyers:
EPC: Rating C (73)
Council Tax: Band C
Approx. £2,314 per annum.
Ground Floor:
PITCHED PORCH:
Outside courtesy light, gas and electric meter boxes, PVC front door to:
ENTRANCE HALL:
Metal encased RCD fuseboard (2021), radiator, Karndean luxury vinyl flooring, telephone point.
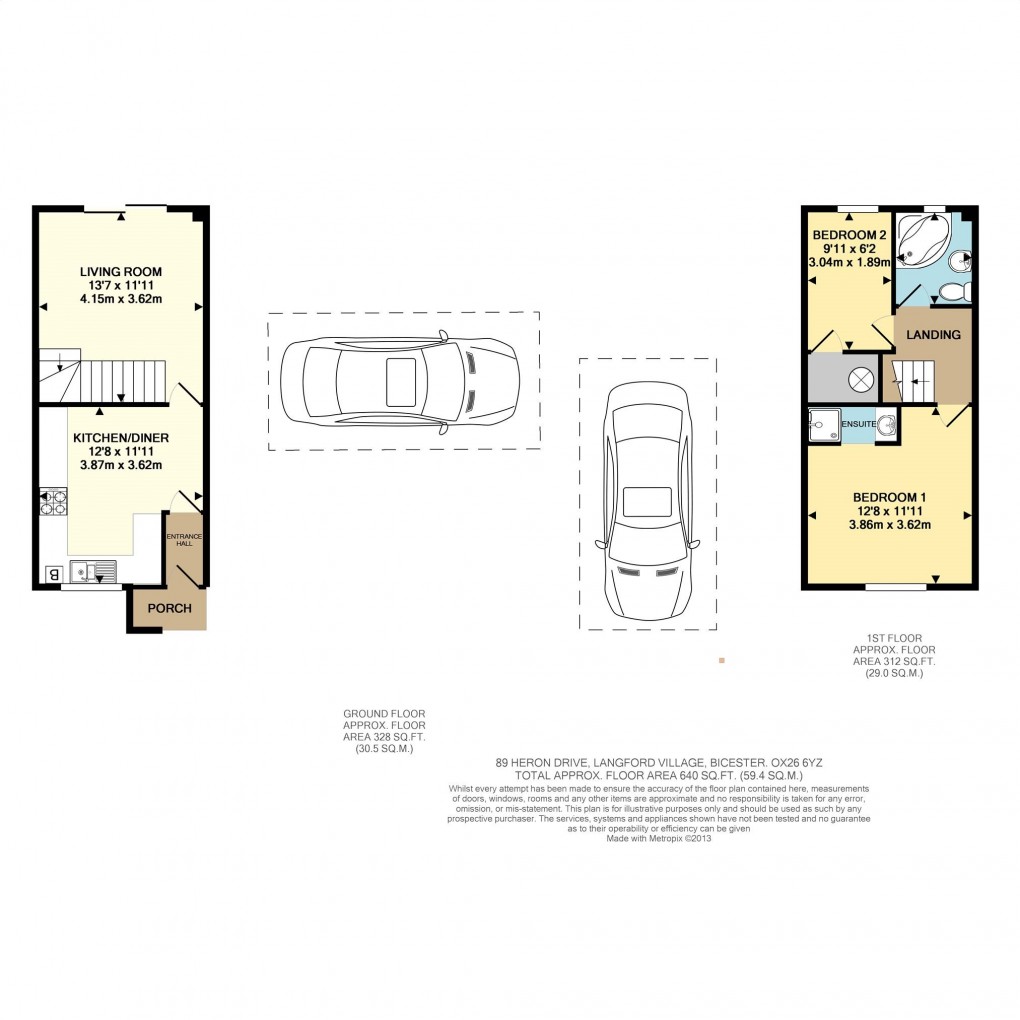
KITCHEN DINER: 12’8 x 11’11
Front aspect PVC window, Karndean luxury vinyl flooring, radiator, extractor fan, wall mounted “Worcester” boiler (replaced 2025), space for table and chairs, thermostat. Range of base and eye level units, roll edge laminate worksurfaces, tiled surrounds, replaced Worcester condensing combi boiler, integrated dishwasher, 800mm corner base unit with 400mm door, space for washing machine, 600mm under sink base unit, 1½ bowl stainless steel sink, 170mm tray space, 800mm corner base unit with 400mm door, 500mm drawers, fan oven/grill (replaced 2024), stainless steel 4-ring gas hob, tiled splashback, extractor fan, 300mm base unit, 500mm appliance/bin space, unit with space for 590mm wide upright fridge freezer, 300mm tall unit.
LIVING ROOM: 13’7 x 11’11
Rear aspect PVC sliding patio door to the garden, radiator, Karndean luxury vinyl flooring, TV point, stairs.
First Floor:
LANDING:
Access to loft hatch.
BEDROOM ONE: 12’8 x 11’1 including en-suite shower
Front aspect PVC window, radiator, dimmer switch.
EN-SUITE SHOWER ROOM:
Extractor fan, Karndean luxury vinyl flooring, shower enclosure with “Mira Vie” electric shower, sliding head support, inset wash hand basin with cupboard below.
BEDROOM TWO: 9’11 x 6’2
Rear aspect PVC window, radiator, dimmer switch, bulkhead linen cupboard.
BATHROOM: 6’9 x 5’6
Rear aspect PVC window, extractor fan, vinyl flooring, radiator, corner bath, pedestal wash hand basin, dual flush close coupled WC.
Outside:
FRONT GARDEN: refer to photograph
REAR GARDEN: refer to photographs
Rear gate, shed.
PARKING:
Two allocated parking spaces (subject to Title deed confirmation).
Floorplan