2 bed Terraced for Sale
Coopers Green, Bicester
£289,950Share:
Description
A TWO BEDROOM TERRACED HOUSE WITH LIVING ROOM, KITCHEN DINER, EN SUITE SHOWER, REAR GARDEN AND DRIVEWAY PARKING
Key Facts for Buyers:
EPC: Rating of C (72).
Council Tax: Band C
Approx. £2,314 per annum.
Ground Floor:
CANOPY PORCH
PVC opaque double glazed front door
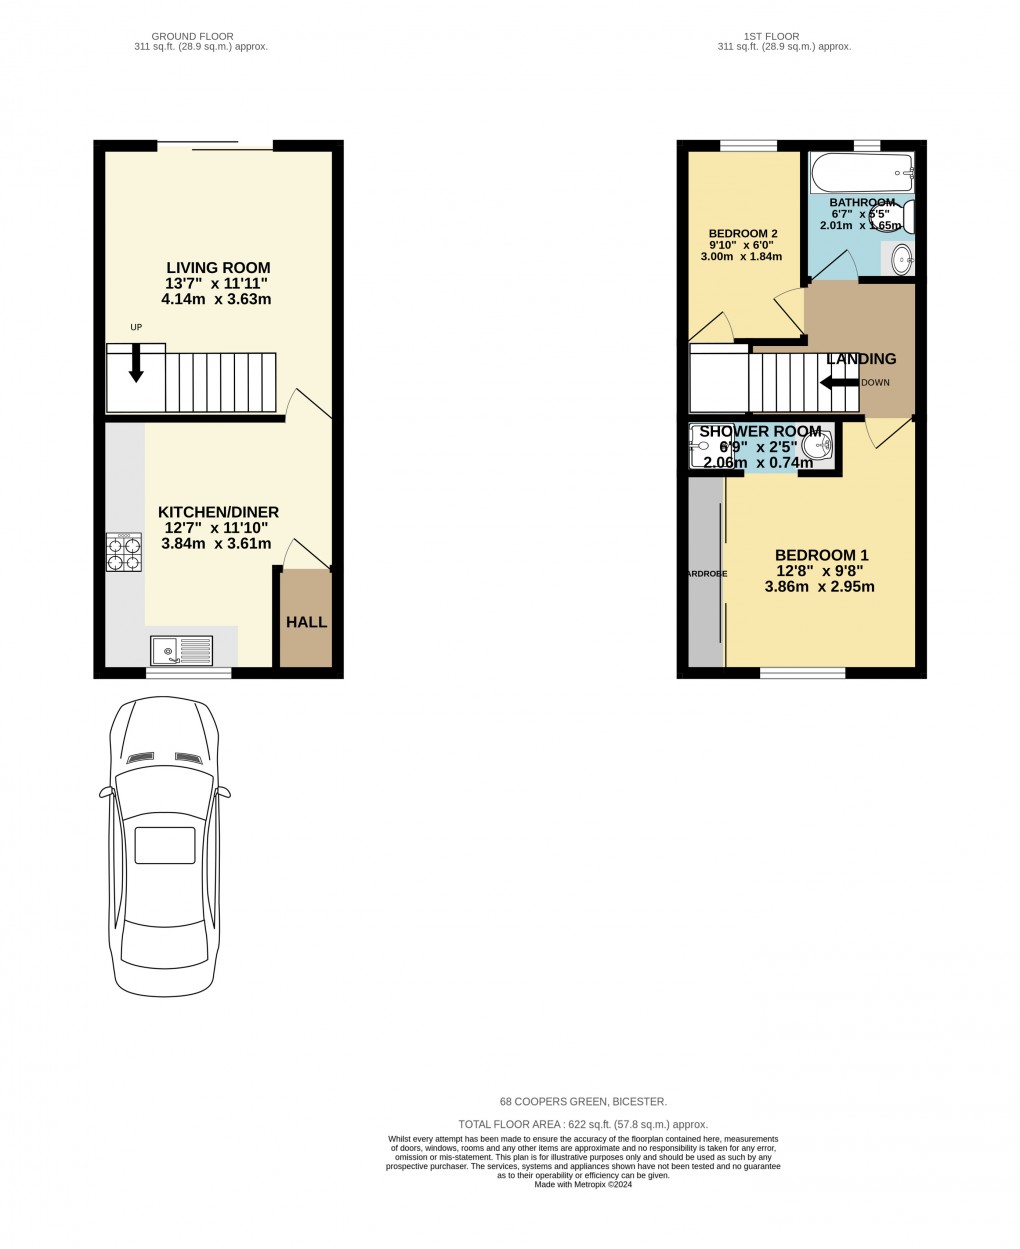
ENTRANCE HALL:5’2 x 3’1
Textured ceiling, radiator, ceramic tiled floor and door leading to;
KITCHEN DINER 12’7 x 11’10
PVC double glazed window to front aspect, textured ceiling , radiator fitted with a range of base and eye level units with white gloss coloured door and drawer fronts and stainless steel handles, butchers block effect roll top laminate work surfaces, single drainer sink unit with mixer tap, eye level electric fan assisted oven, Gas hob, carbon filter hood, dark slate coloured metro stye tiled splash backs, ceramic tiled floor.
LIVING ROOM: 11’11 x 13’7
PVC double glazed patio doors to rear
aspect, radiator, textured ceiling, laminate wood floor, stairs
First Floor
LANDING: 6’7 x 5’6
Textured ceiling and access to loft
BEDROOM ONE: 12’8 x 9’8 to wardrobes
PVC double glazed window to front
aspect, radiator textured ceiling, built in wardrobes with sliding mirrored doors.
EN SUITE SHOWER 2’5 x 6’9
Textured ceiling, vanity wash hand basin with mixer tap mosaic top and cupboards beneath, tiled shower cubicle with Triton shower chrome flexible hose to white shower head on adjustable pole, ceramic tiled floor.
BEDROOM TWO: 9’10 x 6’10
PVC double glazed window to rear aspect, radiator textured ceiling,
built-in airing cupboard with hot
water cylinder and immersion heater.
BATHROOM: 6’7 x 5’5
Opaque PVC double glazed window to rear aspect, fully tiled walls, chrome towel radiator, panel bath, close coupled WC, vanity wash hand basin with tiled top and cupboards
beneath
Outside
PARKING:
Driveway parking to front and further space in car park
GARDENS
Refer to photograph.
Floorplan