3 bed Semi-Detached for Sale
Manston Close, Bicester
£325,000Share:
Description
THREE BEDROOM SEMI-DETACHED WITH LIVING ROOM, CONSERVATORY, KITCHEN DINER, BATHROOM. FRONT AND REAR GARDENS, GARAGE AND PARKING TO THE SIDE
Key Facts for Buyers:
EPC: Rating C (72)
Council Tax: Band C
Approx. £2,314 per annum.
Ground Floor:
Outside courtesy light, part glazed PVC front door to:-
ENTRANCE HALL:
Plain plaster ceiling, RCD/MCB electricity consumer unit (last inspected July 2022), fitted shoe cupboard, click laminate flooring.
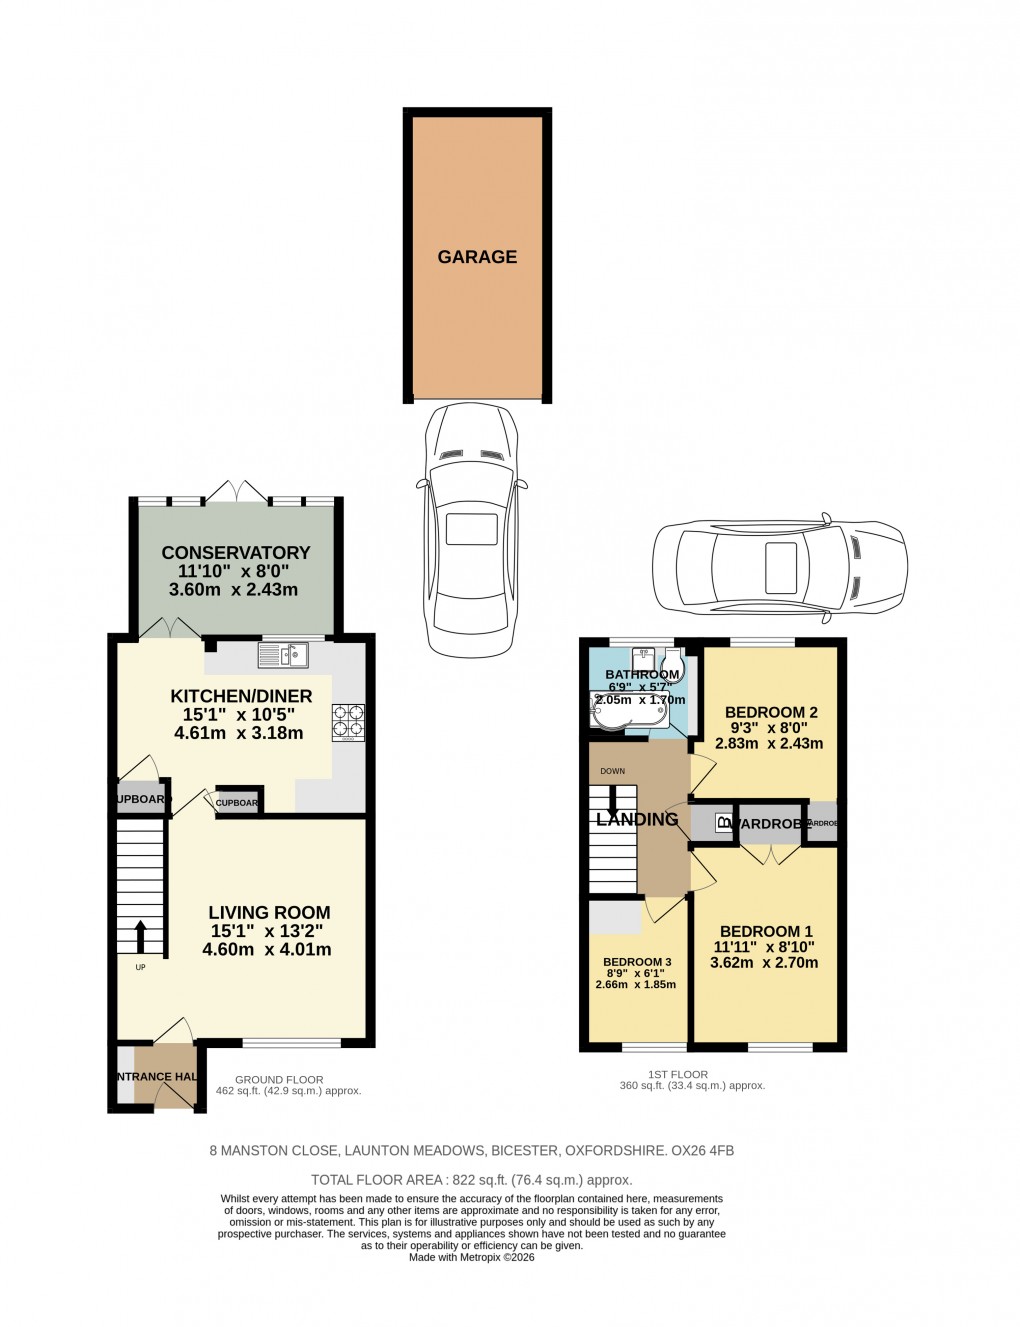
LIVING ROOM: 15’1 incl. staircase x 13’2.
Front aspect PVC window, plain plaster ceiling, coving, radiator, click laminate flooring, digital thermostat, TV point, wall light points, BT master socket.
KITCHEN-DINER: 15’1 x 10’5.
Rear aspect PVC window, PVC French doors to the conservatory, ceramic tiled floor, understairs cupboard, built-in cupboard, radiator, space for table & chairs. Range of base and wall units with Oak worktops and up-stands, 1½ bowl stainless steel sink, space for washing machine, space for slimline dishwasher, stainless steel & glass double cavity fan oven/grill, stainless steel 4-ring gas hob, ceramic splash-back, stainless steel extractor hood, space for tall 600mm wide fridge freezer.
CONSERVATORY: 11’10 x 8’0.
Brick cavity base and side walls, PVC window sections, PVC French doors to the garden, ‘K’ glass roof, plastered walls, 13A power, wooden flooring.
First Floor:
LANDING:
Plain plaster ceiling, loft hatch, airing cupboard enclosing ‘Worcester’ boiler.
BATHROOM: 6’9 x 5’7.
Rear aspect PVC window, plain plaster ceiling, ceramic tiled floor, fully tiled walls, chrome heated towel rail, shower bath with rectangular shower area, thermostatic shower with fixed rain head and second hand-held head, one-piece, single moulded basin & cupboard under plus concealed cistern dual flush wc.
BEDROOM ONE: 11’11 x 8’10.
Front aspect PVC window, plain plaster ceiling, radiator, built-in wardrobe.
BEDROOM TWO: 9’4 x 8’0.
Rear aspect PVC window, plain plaster ceiling, radiator, built-in wardrobe.
BEDROOM THREE: 8’9 x 6’1.
Front aspect PVC window, plain plaster ceiling, radiator.
Outside:
FRONT GARDEN: Refer to photo.
REAR GARDEN: Refer to photo.
West facing, side gate.
GARAGE:
Up-and-over door, driveway parking for one car.
PARKING:
Parking space for a second car in the parking bay to the right of the garage.
Floorplan