3 bed Semi-Detached for Sale
Ray Road, Bicester
£375,000Share:
Description
A THREE BEDROOM SEMI-DETACHED HOUSE WITH LIVING ROOM, FAMILY ROOM EXTENSION, KITCHEN, DINING ROOM, LANDING, BATHROOM, REAR GARDEN, FRONT HARDSTANDING WITH PARKING FOR TWO CARS.
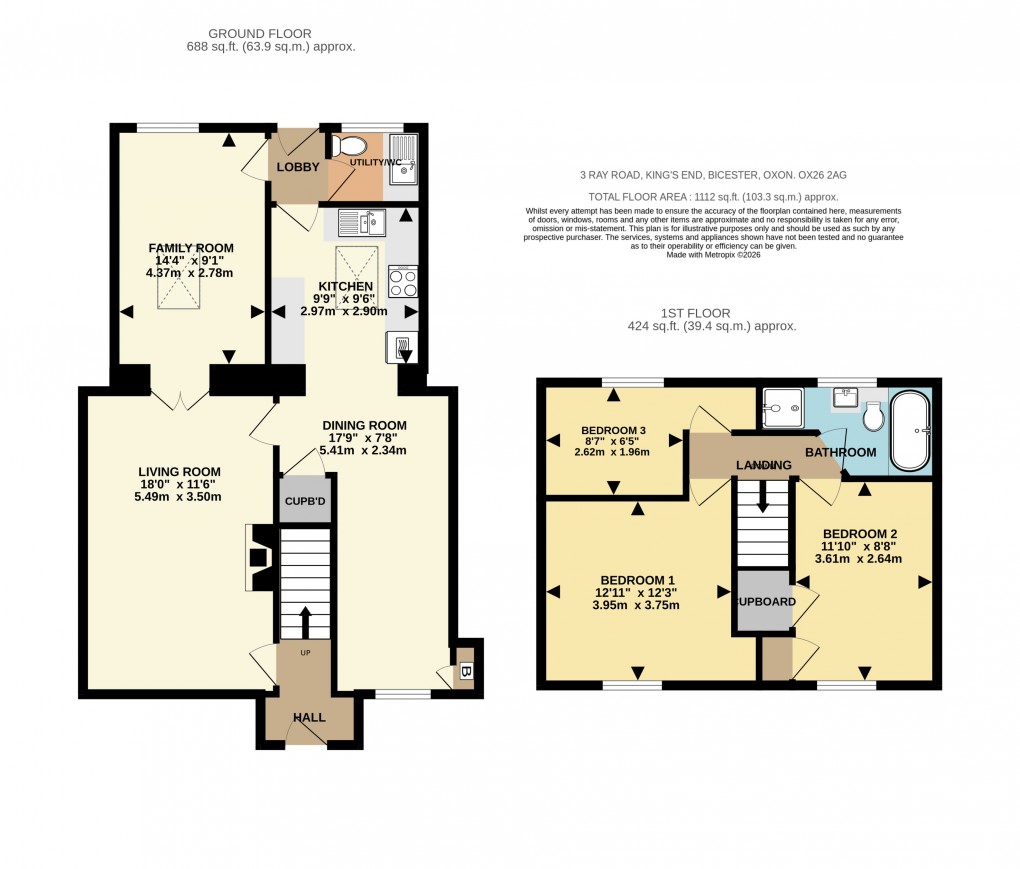
With nearly a full-width extension adding a new kitchen, family room, lobby-cum-utility and cloakroom, the downstairs has increased in size.
Key Facts for Buyers:
EPC: Rating of C (72).
Council Tax: Band B
Approx. £2,024 per annum.
Ground Floor:
Part-glazed uPVC front door to:
ENTRANCE LOBBY:
Side aspect PVC window, plain plaster ceiling, open plan to:
ENTRANCE HALL:
Plain plaster ceiling, downlighting, radiator, staircase.
LIVING ROOM: 18’0 x 11’6
Front aspect PVC window, coving, Pine floorboards, two radiators, wood burning stove.
FAMILY ROOM EXTENSION: 14’4 x 9’1
Rear aspect PVC window, plain plaster ceiling, skylight, downlighting, coving, Pine floorboards, radiator.
KITCHEN: 9’9 x 9’6
Skylight, wood flooring, tall unit (500mm wide) pull out larder, tall unit (600mm wide) including microwave shelf, tall unit (500mm wide), space for washing machine, 800mm base unit with two 400mm doors, integrated dishwasher, 900mm cutlery and pan drawers, tall unit (600mm wide) with stainless steel and glass double cavity fan oven/oven grill, open plan to:
DINING ROOM: 17’9 x 7’8
Front aspect PVC window, plain plaster ceiling, downlighting, understairs cupboard, wood flooring, radiator, cupboard enclosing boiler.
First Floor:
BATHROOM:
Rear aspect PVC window, plain plaster ceiling, coving, downlighting, ceramic tiled floor, 860mm x 760mm thermostatic shower, sliding head support, double ended bath, fully tiled walls, 1000mm x 460mm narrowing to 260mm moulded single concealed cistern dual flush WC and basin.
BEDROOM ONE: 12’11 x 12’3
Front aspect PVC window, radiator.
BEDROOM TWO: 11’10 x 8’8
Front aspect PVC window, radiator, bulkhead cupboard, built-in cupboard.
BEDROOM THREE: 8’7 x 6’5 plus door recess
Rear aspect PVC window, radiator, wood flooring, dimmer switch.
Outside:
FRONT GARDEN: refer to photograph
Off-road parking for two cars.
REAR GARDEN: refer to photographs
Large timber constructed outbuilding with PVC French door and windows, light and power, insulated (used as an office with plug-in oil heaters used in the winter).
Floorplan