4 bed Detached for Sale
Olive Mead, Bicester
£550,000Share:
Description
SITUATED IN ELMSBROOK AND TUCKED AWAY ON AN END PLOT, WITH AN “EXCELLENT” EPC RATING, A FOUR BEDROOM DETACHED HOUSE WITH CLOAKROOM, LIVING ROOM, KITCHEN-DINER, UTILITY ROOM, BATHROOM AND EN-SUITE, SIDE AND REAR GARDENS, GARAGE AND DRIVEWAY
Key Facts for Buyers:
EPC: Rating of A (108).
Council Tax: Band E
Approx. £3,157 per annum.
Ground Floor:
STORM PORCH:
Outside courtesy light, part glazed security front door to:
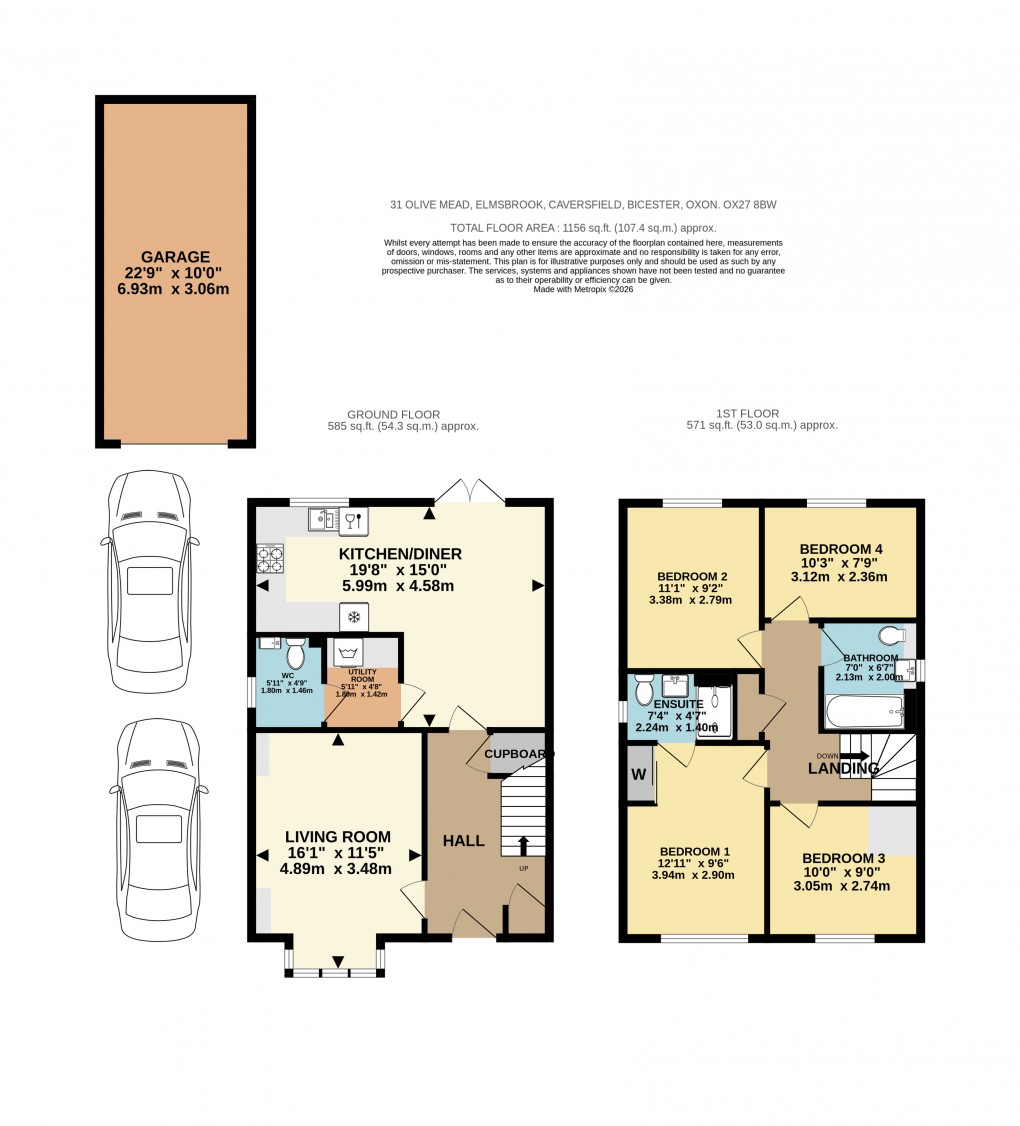
ENTRANCE HALL: 13’10 x 8’0
Plain plaster ceiling, radiator, built-in cupboard, luxury vinyl flooring, understairs communications cupboard enclosing “L/net” internet router, RCD/MCB electricity consumer unit, solar panel isolator, internet distribution hub, turning staircase.
LIVING ROOM: 11’5 x 16’1 into bay
Front aspect PVC bay window, plain plaster ceiling, fitted cupboard, radiator, multi-media socket.
CLOAKROOM: 5’11 x 4’9
Side aspect PVC window, plain plaster ceiling, radiator, luxury vinyl flooring, wall mounted wash hand basin, dual flush close coupled WC.
UTILITY ROOM: 5’11 x 4’8
Plain plaster ceiling, integrated washing machine, granite worksurface and upstands, 600mm appliance space for tumble dryer or spare fridge.
KITCHEN DINER: 19’9 narrowing to 9’9 x 15’0 narrowing to 8’9
Rear aspect PVC French doors, rear aspect PVC window, plain plaster ceiling, downlighting, luxury vinyl flooring, radiator, space for table and 8-10 chairs. Range of tall base and eye level units, granite worksurfaces and upstands, integrated 1040mm fridge/550mm freezer (2 drawers), 600mm base unit and drawer, 500mm base unit, 900mm corner base unit with 450mm door, double cavity stainless steel and glass fan oven/oven grill, 4-ring ceramic electric hob, granite splashback, 600mm corner base unit with 300mm door, 500mm base unit, 600mm undersink base unit, 1½ undermounted “Carron Phoenix” stainless steel sink, integrated dishwasher.
First Floor:
LANDING:
Plain plaster ceiling, access to loft space built-in cupboard, radiator,
BATHROOM: 7’0 x 6’7
Side aspect PVC window, plain plaster ceiling, downlighting, luxury vinyl flooring, panel enclosed bath with mixer tap shower attachment, sliding head support, screen, inset wash hand basin, shaver socket, concealed cistern dual flush WC.
BEDROOM ONE: 12’11 x 9’6 including fitted wardrobe
Front aspect PVC window, plain plaster ceiling, radiator, central heating thermostat, multi-media socket, radiator, fitted wardrobe.
EN-SUITE: 7’4 x 4’7
Side aspect PVC window, plain plaster ceiling, downlighting, luxury vinyl flooring, heated towel rail, 1160mm x 780mm shower enclosure, thermostatic shower, sliding head support, pedestal wash hand basin, shaver socket, dual flush close coupled WC.
BEDROOM TWO: 11’1 x 9’2
Rear aspect PVC window, plain plaster ceiling, radiator.
BEDROOM THREE: 10’0 x 9’0 including staircase bulkhead
Front aspect PVC window, radiator, staircase bulkhead.
BEDROOM FOUR: 10’3 x 7’9
Rear aspect PVC window, plain plaster ceiling, radiator.
Outside:
FRONT GARDEN: refer to photograph
REAR GARDEN: refer to photographs (approx. 31’ wide x 35’ deep)
2700magnetic West, outside tap, patio, underground rainwater capture tank.
SIDE AREA:
Space for shed.
GARAGE:
Up and over door, light and power, RCD consumer unit, driveway parking for two cars in tandem with turning area to front garden.
Floorplan