4 bed Detached for Sale
Lime Crescent, Bicester
£425,000Share:
Description
A FOUR BEDROOM DETACHED HOUSE WITH LIVING ROOM, DINING ROOM, BEDROOM, BATHROOM, CONSERVATORY, GARDEN, DRIVEWAY PARKING.
Key Facts for Buyers:
EPC: Rating C (70)
Council Tax: Band D
Approx. £2,603 per annum.
Ground Floor:
SLOPING OPEN PORCH:
Outside gas and electric boxes, part-glazed PVC front door to:
ENTRANCE HALL:
Side aspect PVC window, coving, radiator, ceramic tiled floor, “Hive” web hosted central heating control.
CLOAKROOM:
Side aspect PVC window, RCD electricity fuse board, radiator, ceramic tiled floor, dual flush close coupled WC, wash hand basin.
LIVING ROOM:
Front aspect PVC window, coving, radiator, marble fireplace with marble hearth and surround and inset electric fire, TV point, BT master socket, BT Openreach broadband hub.
DINING ROOM:
Rear aspect sliding patio door, coving, understairs cupboard, radiator, vinyl flooring.
CONSERVATORY:
Brick dwarf wall base, timber hardwood frame, polycarbonate roof, French doors to garden, plastered walls, electric convector heater.
KITCHEN:
Rear aspect PVC window, side aspect half glazed PVC door, plain plaster ceiling, LED downlighting, ceramic tiled floor. Range of base and eye level units, granite worksurfaces, tiled surrounds, integrated microwave, 1½ bowl stainless steel undermounted sink, 600mm cutlery and pan drawers, stainless steel and glass fan oven/grill, 4-ring stainless steel gas hob, stainless steel splashback, stainless steel extractor hood, second 600mm cutlery and pan drawers, space for upright fridge freezer.
First Floor:
LANDING:
Side aspect window, access to loft space.
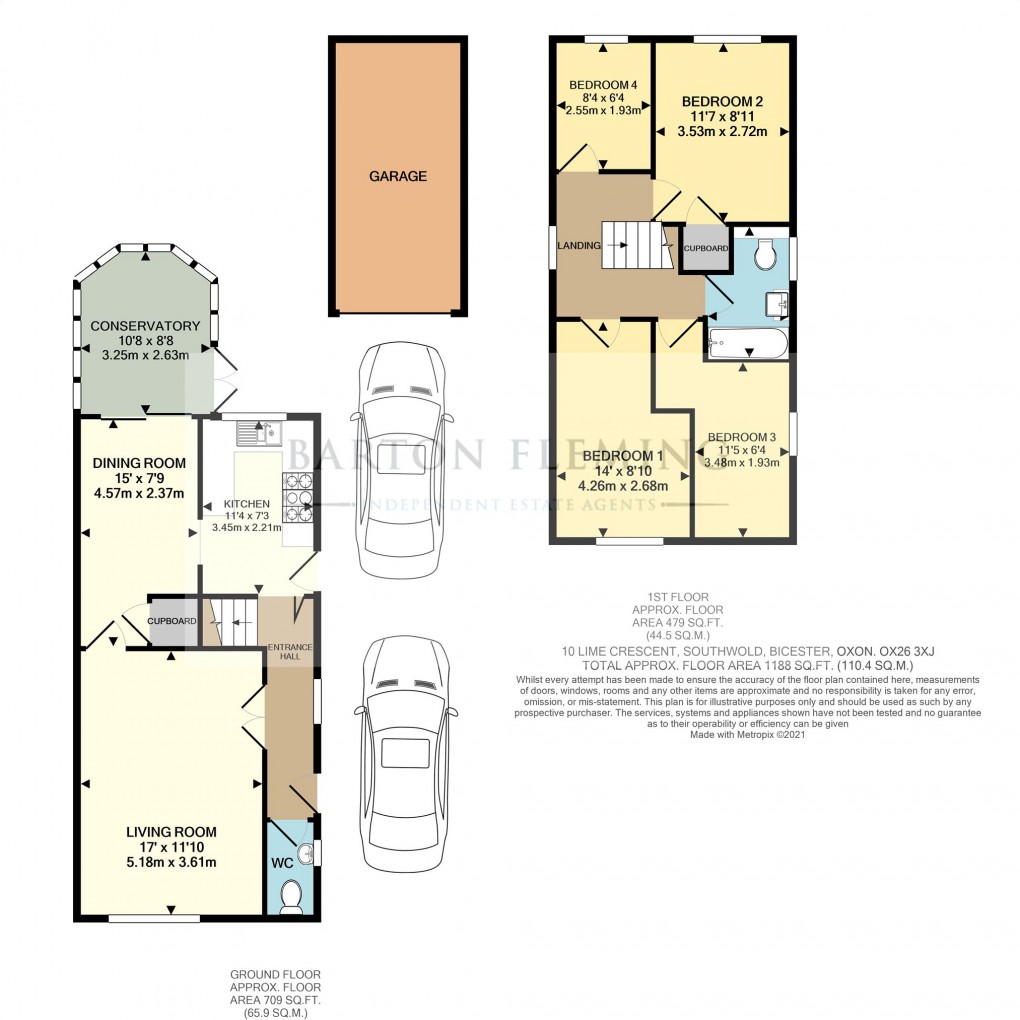
BEDROOM FOUR: 8’4 x 6’4.
Rear aspect PVC window, radiator.
BEDROOM THREE: 11’5 x 6’4.
Front aspect PVC window, radiator.
BEDROOM TWO: 11’7 x 8’11.
Rear aspect PVC window, plain plaster ceiling, coving, radiator, TV point, dimmer switch, airing cupboard.
BEDROOM ONE: 14’0 x 8’10 narrowing to 6’5
Front aspect PVC window, plain plaster ceiling, coving, radiator, dimmer switch.
BATHROOM: 8’7 x 5’6.
Side aspect PVC window, plain plaster ceiling, extractor fan, LED downlighting, fully tiled walls, ceramic tiled floor, chrome heated towel rail, panel enclosed bath with mixer tap, thermostatic shower over with fixed rain head and second hand-held head, sliding head support, screen. Fitted furniture with concealed cistern dual flush WC, cupboard and drawer, integral wash hand basin and cupboard under, illuminated motion sensor controlled mirror and shaver socket.
Outside:
FRONT GARDEN: refer to photograph
REAR GARDEN: refer to photographs
GARAGE:
Up and over door, light & power, eaves storage, driveway parking.
Floorplan