2 bed Cottage for Sale
Duns Tew, Bicester
£315,000Share:
Description
A CHARMING ORIGINAL COTSWOLD COTTAGE IN NEED OF RENOVATION BUT PRICED ACCORDINGLY.
This is one of those rare opportunities to acquire a classic Cotswold cottage in need of refurbishment, so you can finish it to your own specification. And it’s priced accordingly!
It is centrally located in the idyllic, highly regarded and affluent village of Duns Tew, and was originally part of Manor Farm, a village farm of the old Dashwood Estate.
Duns Tew has reportedly one of the oldest pubs in Oxfordshire, The White Horse. The name typically being a reference to King Edward IV when pubs were named to show allegiance to the monarch. The flagstones on the entrance floor of the pub clearly have a few hundred years of wear and tear from foot traffic over the centuries.
Key Facts for Buyers:
EPC: Exempt
Council Tax: Band C
Approx. £2,273.44 per year.
What follows is specifically not a survey but merely the agent’s comment. Buyers should appoint a RICS surveyor, or MICE engineer, to check the building’s structure. Every comment that follows should not be relied upon as evidence, statement or contract. What follows is only for rough guidance and context.
Built of the local Hornton Quarry iron rich Cotswold Stone with the classic warm Yellow and Burnt Umber hues, Manor Farm Cottage has been in the same family for generations. It is grade II listed and although difficult to accurately date it looks from around the 1600s to 1700s, so may well be a survivor of the Civil War. Judging by the wide and deep bread oven to the side of one of the inglenook fireplaces and the width of the front door, it is thought to be, right up to within living memory, the old Bakery.
The front photograph is somewhat deceptive as Manor Farm Cottage is the widest of the three old cottages. The left-hand inglenook juts into next door so that as they go in through their front door they must immediately dogleg around the back of Manor Farm House’s fireplace. Similarly, the other inglenook on the right does the same thing. The photo with the red outline better indicates the size.
Traditionally built with materials so substantive you couldn’t justify buying them today, and with no foundations, just bedded on larger stones in the traditional way for the 17thCentury, the walls vary in thickness from about 1½ft deep, front & rear, to about 4ft or 5ft deep around the fireplaces. The sheer weight in them is immense and makes for a long-lasting structure. This cottage has a huge quantity of stone in it. To put things in context the depth from the inner side of the hearth to the back of the bread oven is about 7ft (over 2m). There is a mix of predominantly Cotswold Stone with occasional bricks.
The handpump for the old well stands beside the kitchen back wall. The property didn’t have mains water or foul drainage right up until the 1980’s. You could maybe extend and backlight it under a glass floor.
The cross beam which holds up the ceilings is about a foot or so square. Like many of its time, it is wonderfully over-engineered. The load the aged timbers can support, which only get stronger as they get older, is simply phenomenal. If you see timbers that look like they are bowing that’s only the joints setting to their equilibrium of forces within their environment. That makes them stronger, not weaker, as the whole joint is working properly. Don’t be fooled by appearances. To put things in context, a traditional jointed and pegged timber join is several times stronger than stud walls tacked together with nails as they are today. It’s been standing for hundreds of years and is as strong as an ox! It’ll outlive you and me with ease.
Many of the walls are covered in Woodchip, which although is very 1970’s and ugly, it does reveal just how little movement has taken place in the past 50 years. So, a good tell-tale of structural stability. The stones are separated by Lime Mortar which has far greater flexibility than modern Portland Cement that is by comparison brittle and cracks readily, whereas Lime Morter tends not to and is much more stable.
The front side and ridge of the roof look as if they had been replaced about 30 years ago. The porch extension in matching stone dates from a few years later. The rear side of the roof is in slate and looks about 100 years old. There are some recent repairs and odd slates held in with tingles, as you would expect. The chimney to the fireplace which has the bread oven has recently been rebuilt, above roof height. The furthest rear lower chimney, which is longer as it starts lower down, has also been rebuilt recently. The kitchen extension has 1950’s type fired clay tiles like the front where it matches the neighbour’s roof, for continuity.
In the cupboard opposite the bread oven and to the side of one of the inglenooks appears to be a wattle and daub wall with exposed branch sized beams. Wattle being interwoven sticks such as willow bonded with a daub mix of clay, aggregate, soil, sometimes horsehair or straw to act as a binder for added strength. While a very raw agricultural way of building internal walls, it outlasts modern plasterboard all day long and is full of character.
The ceilings are mixed lot of lathe & plaster, which is busy collapsing in the main bedroom, through to modern flat plastered ceilings in decent condition.
The stairs are on a flying freehold over next door’s bathroom, by the look of it. Nothing to worry about, but a curiosity none the less.
The floors upstairs are, as you would expect, uneven in places which suggests that under the carpet probably lies original period wide plank floorboards. I didn’t notice any worrying springiness. They might even be Elm, so it is worth a peek to find out. I’m sure the owners would not object to a surveyor checking to see if they’re there by lifting the carpet. None of the undulations on the upstairs floors are like the North Face of the Eiger though, you’ll be glad to know. That central beam is so strong!
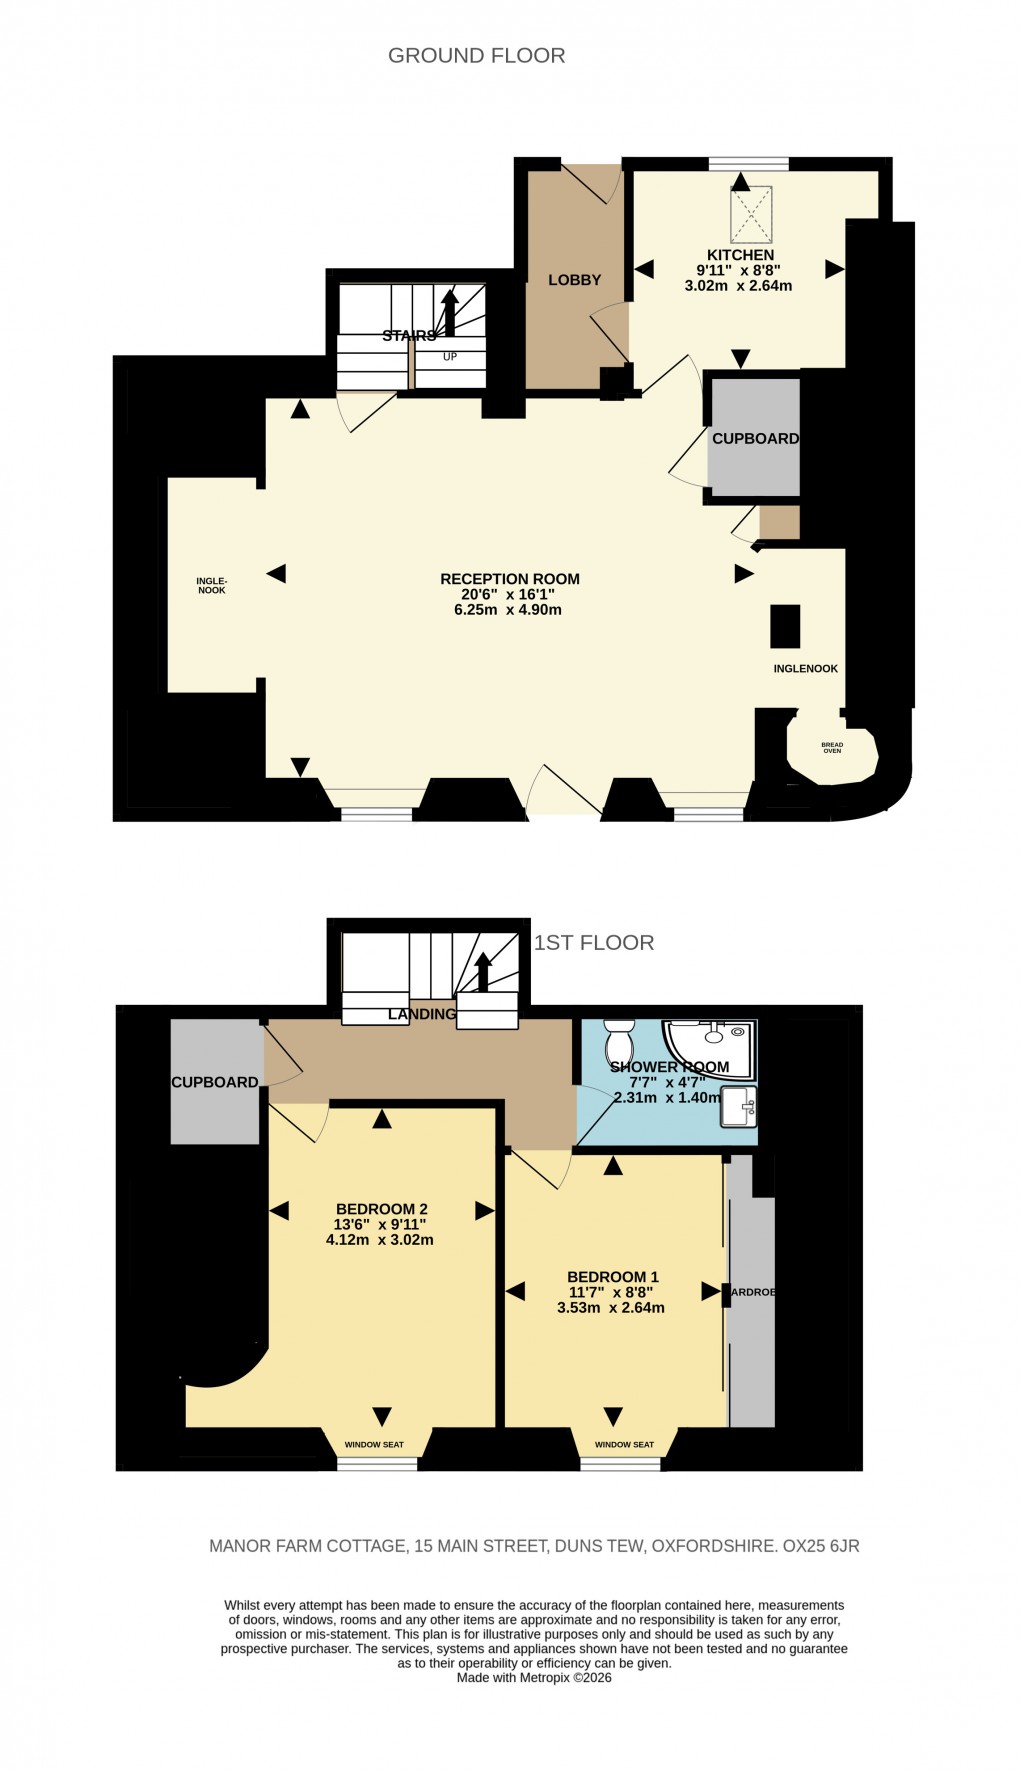
Beyond the original back wall lies the respectable sized kitchen extension, which judging by the stonework will be at least 100 years old and a rear lobby to the garden.
The rear garden has access from the house, via the rear lobby, and independent side access from a pathway at the end of the terrace. Historically there were rights to cross it by a neighbour, but they appear to have been rescinded when a newly-built property was placed on the end of the terrace a while ago and the access was re-routed. I’m advised this was all done through solicitors rather than left to a casual arrangement. So, it is much better, being documented. Ask your solicitor to check this out.
The main room downstairs is of sensible proportions being about 20½ ft from fireplace front to fireplace front, for each inglenook and 16Ft wide. Being older, there isn’t a straight wall in the property so take the measurements with a pinch of salt and think on them more as averages.
The kitchen is something out of the 1970s at a guess and has a skylight in the semi-vaulted ceiling. It wasn’t ever fitted out fully.
The most modern part of the property is the sensibly sized upstairs shower room, which has a good-sized shower at about 1200mm x 800mm. It has had a re-fit.
In the rear garden is a dilapidated stone built shed with a tin roof. There is no chimney to it, so it was probably not a washhouse, but could have been a utility shed or a small abattoir, back in the day. If it appears as this on an historic map search for the conveyance, this wasn’t uncommon, especially in close-knit farming communities. Manor Farm House is just two doors along. This shed has subsided and is probably unrecoverable, but may yet provide a useful footprint, in planning terms, to consider if you ever wanted to apply for planning to extend. The former timber shed is on its knees and needs throwing in a skip. Next to the stone shed is a former privy from the times when it was considered unhygienic to have an internal toilet. There is a former green house/potting shed which is at the end of its working life. Where the newer timbers create a fence to the rear of the shed, this is the blocking off point of the old right-of-way for the neighbour, which is now redundant. The low-level wall base at the righthand side of the garden marks the boundary. The water butt is in next-doors plot as is the small triangle of land on which it sits that runs alongside their garage to the right of the wall base.
Both sides next door have extended up into the loft space, and the roof line is the same so there is probably an opportunity to extend into there, subject to planning.
There is heating via an oil burning stove in the kitchen supporting hot water and heating circuits.
Chipping Norton, Soho Farmhouse, Clarkson’s Farm Shop , Jeremy Clarkson’s pub The Farmers Dog, Blenheim Palace and Rousham are all relatively close.
The wider Cotswold Area of Outstanding Natural Beauty has the tourist hotspots of Moreton-in-the-Marsh, The Rollright Stones, Bourton-on-the-Water, The Slaughters, Stow-on-the-Wold, Burford, Broadway, all within easy enough car journey distances.
All-in-all just fantastic opportunity to become a custodian of some genuine English heritage in a quiet little piece of Olde England with an equally old and celebrated pub just up the road. What’s not to like!
Floorplan